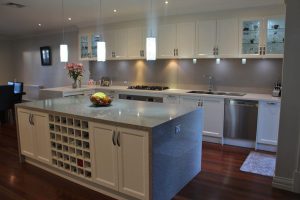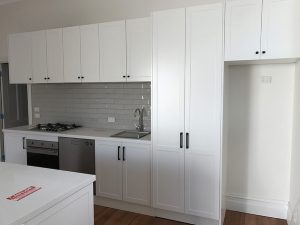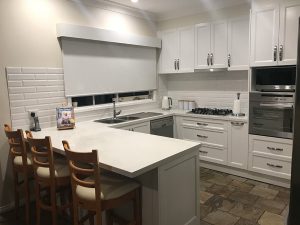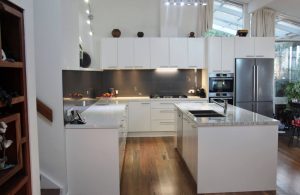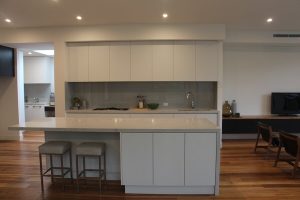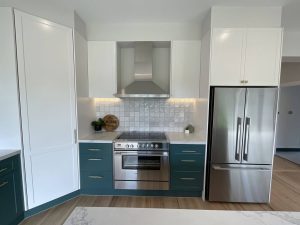
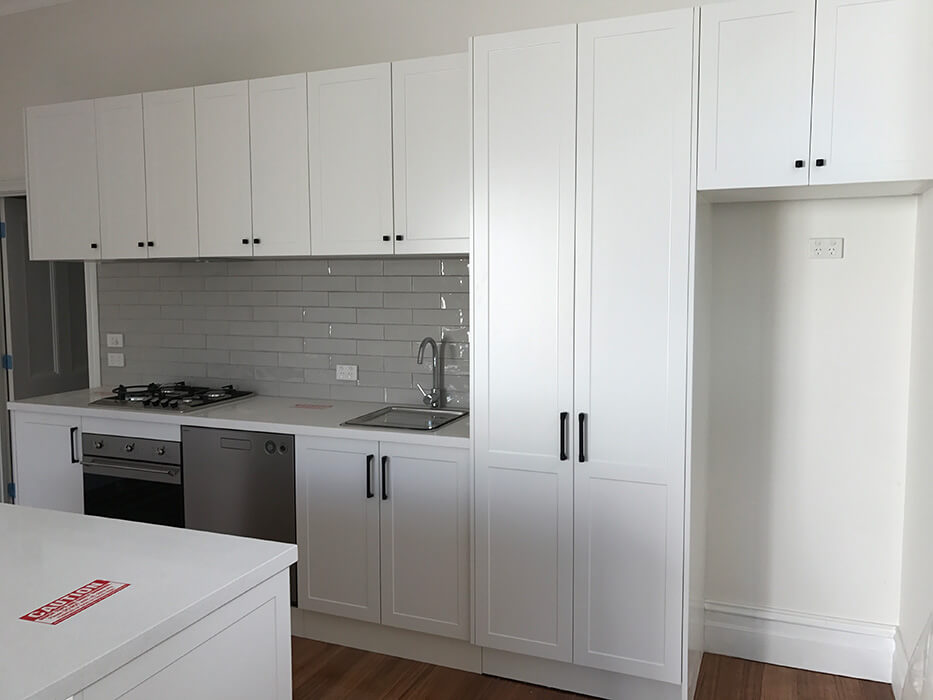
Antoniou Cabinets designs kitchen corner cabinet solutions for accessible storage in custom kitchens across Melbourne’s Eastern Suburbs.
Kitchen corner cabinet solutions can improve access to deep or awkward cupboards, but the available options depend on the cabinet dimensions, door opening and surrounding layout. Planning the corner during the kitchen design stage produces a better result than selecting internal hardware after cabinet sizes are fixed.
Why Are Kitchen Corner Cabinets Difficult to Use?
L-shaped and U-shaped kitchens can create blind corners where one cabinet extends behind another. Although the internal space may be substantial, a narrow opening can make items at the rear difficult to see, lift or return.
Poorly planned corners may also conflict with adjoining drawers, appliance doors or handles. A storage mechanism that fits inside the cabinet is not automatically suitable if it cannot extend or rotate without blocking the kitchen walkway.
Before selecting a design, consider what will be stored. Lightweight pantry goods, mixing bowls and heavy cookware place different demands on shelves, baskets and moving hardware. Frequently used items should also be easier to reach than appliances brought out only occasionally.
Our article on custom kitchen cabinets for space-saving renovations provides further ideas for combining corner storage with drawers, pull-out pantries and vertical cabinetry.
Kitchen Corner Cabinet Solutions to Compare
Antoniou Cabinets’ existing corner-cabinet guidance identifies Lazy Susan, diagonal and blind-corner designs. These are useful categories for discussion, but the final choice must be checked against the actual cabinet and kitchen layout.
Options include:
- Rotating shelves: A Lazy Susan-style arrangement rotates stored items towards the opening. Shelf diameter, cabinet shape and door clearance affect the usable capacity.
- Blind-corner pull-outs: Shelves or trays move stored items from the concealed section towards the user. The mechanism needs sufficient internal width and clearance to operate.
- Diagonal corner cabinets: An angled front provides more direct access to the corner, although it also affects the adjoining cabinet runs and benchtop layout.
- Fixed shelving: A simple shelf arrangement may suit large or infrequently used items where moving hardware is unnecessary.
Similar-looking mechanisms can have different opening, load and clearance requirements. Product selection should therefore follow cabinet planning rather than marketing names alone.
Plan the Corner Around Access and Daily Use
A functional corner should support the way the household cooks, cleans and stores items. The Australian Government’s Your Home guidance on liveable and adaptable homes recommends designing homes to accommodate changing household needs. For kitchens, this supports considering reach, movement and future usability before cabinetry is manufactured.
Important planning factors include:
- Cabinet opening: Measure the clear opening rather than relying only on the external cabinet width.
- Internal dimensions: Check depth, height and obstructions that could limit shelves or moving components.
- Adjacent cabinetry: Confirm that drawers, handles and doors can operate without colliding.
- Appliance position: Ovens, dishwashers and refrigerators may affect access or available corner space.
- Stored items: Identify their approximate size, weight and frequency of use.
- Walkway clearance: Pull-out or swing-out storage must not create an impractical obstruction when opened.
Our custom cabinet-making services cover kitchen design, manufacture and installation. We also use 3D visualisation to help clients review the proposed cabinetry before construction, although internal hardware suitability still requires confirmation during design.
Improve Corner Storage with Antoniou Cabinets
Effective kitchen corner cabinet solutions balance capacity with comfortable access. Trying to use every centimetre can produce a complicated cabinet that is frustrating in daily use, so accessible storage should take priority over theoretical volume.
Antoniou Cabinets designs, manufactures and installs custom kitchens for homeowners across Melbourne’s Eastern Suburbs. Contact us to request a quote and discuss your kitchen layout, corner dimensions, storage priorities and preferred finish.