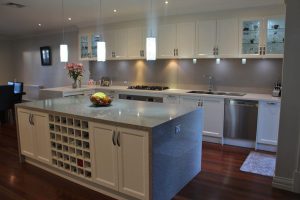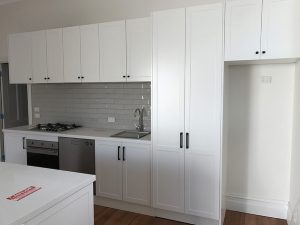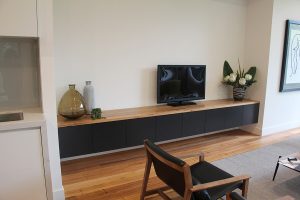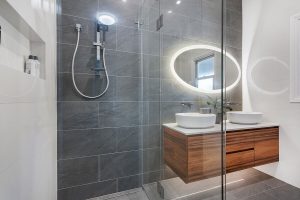
Plan a custom kitchen cabinet quote in Melbourne with clearer measurements, storage priorities, finishes and installation details—talk with our team.
A custom kitchen cabinet quote should define the cabinetry, storage, finishes, hardware, installation and interfaces with other trades. It is not simply a price per cupboard. Antoniou Cabinets designs and manufactures custom kitchens and cabinetry for homes across Melbourne’s eastern suburbs.
What Should A Custom Kitchen Quote Include?
The quote should relate to an agreed layout and selection level. Early budgets may use allowances, while a final production quote needs confirmed dimensions, materials and hardware. We do not claim that every project uses a particular glossy panel, recessed rail or branded product unless it appears in the approved specification.
Decisions To Make Before Final Pricing
Resolve the following points with our team and the other professionals involved in the renovation:
- Room Measurements: Provide site dimensions and identify walls, windows, doors, bulkheads and existing service locations.
- Storage Priorities: List pantry needs, drawer contents, appliance storage, waste systems and frequently used items.
- Finish Direction: Discuss colours, textures, edge details and preferred cabinet appearance using available samples.
- Hardware And Accessories: Identify drawer systems, hinges, handles or handle-free preferences and internal accessories.
- Trade Interfaces: Confirm responsibilities for benchtops, plumbing, electrical work, appliances, flooring and painting.
Good Design Balances Appearance And Use
Reflective finishes and recessed profiles may suit some interiors, but they are not automatically the best choice for every household. Cleaning expectations, fingerprints, lighting, accessibility and daily workflow should inform the selection. Our article on space-saving custom kitchen cabinets shows how layout and storage can be addressed together.
Building requirements may affect the wider renovation even when our scope is cabinetry. The National Construction Code provides the national building framework, while the builder and relevant trades remain responsible for approvals and regulated work. Cabinetry manufacture should not be presented as certification of the complete kitchen.
How We Move From Concept To Manufacture
We discuss the room, preferred style and functional requirements before resolving the cabinetry scope. Product choices, drawings, site measurements and installation responsibilities must be agreed before manufacture. Changes after approval can affect materials, production time and cost, so revision control matters.
Why Appliance And Benchtop Information Matters
Cabinet dimensions and clearances depend on the selected appliances, sink, tapware and benchtop arrangement. Provide current product specifications rather than relying on an approximate model or showroom photograph. Confirm who supplies and installs each item, and when it will be available for checking. If an appliance changes after cabinetry approval, door clearances, ventilation, panels or service positions may also change. Early coordination helps our team manufacture to the agreed information and gives the builder and trades a clearer installation sequence. Keep approved specifications with the final cabinetry drawings for reference.
Request A Cabinetry Consultation
Antoniou Cabinets is a family-owned cabinet-making business established in Melbourne’s eastern suburbs. Contact us with your address, plans, photographs, preferred timing and renovation priorities. We can discuss a tailored kitchen rather than forcing an unsupported trend or material package onto your home.