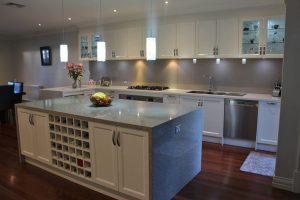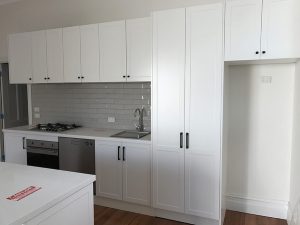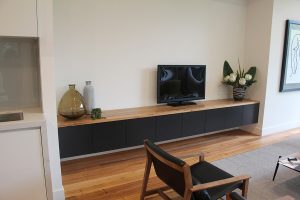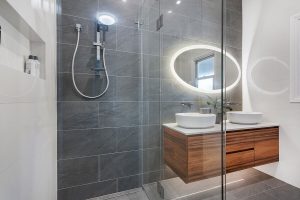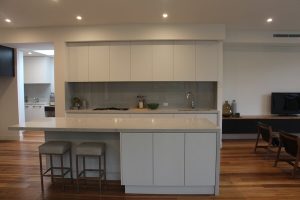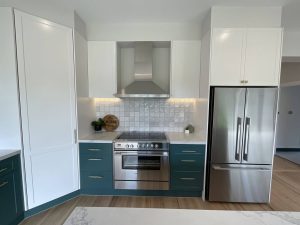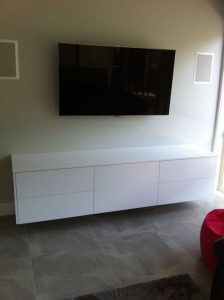

Plan custom walk-in pantry cabinets with Antoniou Cabinets for Melbourne’s eastern suburbs, with tailored storage, materials and installation.
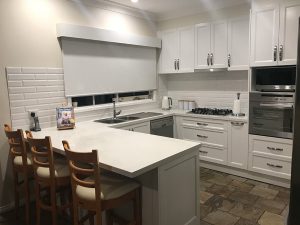
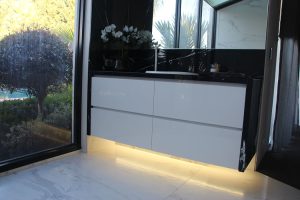
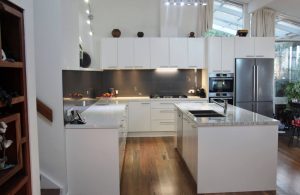
A well-planned butler’s pantry should support storage, food preparation and appliance use without forcing the cabinetry into arbitrary “standard” dimensions. The right layout depends on the room, door positions, selected appliances, benchtop arrangement and how the household will use the space.
How Should Custom Walk-In Pantry Cabinets Be Planned?
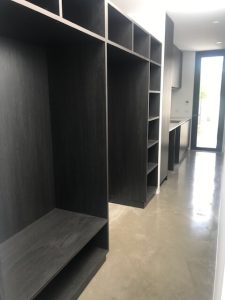
Custom walk-in pantry cabinets should be designed around the available room rather than fixed measurements copied from another project. There is no single walkway width, benchtop height or shelf depth that suits every home.
At Antoniou Cabinets, we design and manufacture custom kitchens and cabinetry for homeowners across Melbourne’s eastern suburbs. Before cabinetry is finalised, useful planning information includes:
- Room dimensions: Record walls, doors, windows, bulkheads and any changes in ceiling height.
- Storage priorities: Separate everyday pantry goods from appliances, serving pieces and less frequently used items.
- Appliance specifications: Provide current model details for fridges, dishwashers, microwaves or other appliances that need to fit within the pantry.
- Plumbing and electrical locations: Confirm sinks, taps and power points with the builder and relevant licensed trades before manufacture.
- Door and drawer clearances: Check that cabinetry can open without conflicting with entrances, appliances or opposing cabinets.
Our guide to custom kitchen cabinet quotes explains why measurements, finishes, hardware and trade interfaces should be resolved before final pricing and manufacture.
What Storage Features Work in a Butler’s Pantry?
A butler’s pantry should be planned around what the household stores and uses most often. Deep drawers suit cookware and larger items, while adjustable shelving adds flexibility for groceries of different sizes. Tall cabinetry can make better use of vertical space for bulk supplies or less frequently used equipment.
Corner hardware may be useful in L-shaped or U-shaped layouts, but it should only be selected after the cabinet opening and clearances are confirmed. Our article on kitchen corner cabinet solutions explains why pull-outs and rotating systems need to be checked against the actual cabinet dimensions rather than chosen by product name alone.
Hardware, finishes and internal accessories should also be documented in the approved cabinetry specification. We do not assume that every project requires a particular premium brand, pull-out mechanism or material unless it is part of the agreed design.
What Should Be Confirmed About Materials and Benchtops?
Cabinet materials should be selected for the location, expected use and agreed finish. If moisture, steam or frequent cleaning is expected, discuss suitable board, edging and surface options with our team rather than relying on a generic material label.
Benchtop selection should reflect current Australian regulations, including the ban on engineered stone products that fall within the regulated definition. Safe Work Australia’s engineered stone guidance outlines the ban and excluded products, including qualifying porcelain and sintered stone. Builders, suppliers and licensed trades remain responsible for work within their own scopes, and cabinetry manufacture does not certify plumbing, electrical or the complete renovation.
Design Your Custom Walk-In Pantry with Antoniou Cabinets
A well-planned walk-in pantry should reflect your available space, storage needs and appliance requirements. Antoniou Cabinets creates custom cabinetry from our Bayswater workshop and provides 3D visualisation to help you review the design before construction. Request a free quote to discuss your pantry layout, finishes, hardware and installation.