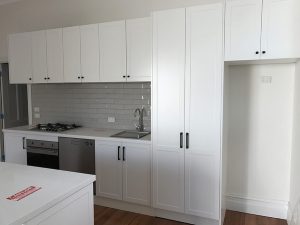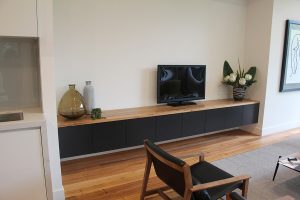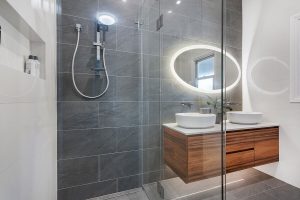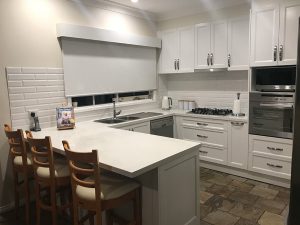

Antoniou Cabinets creates custom cabinets for uneven walls across Melbourne’s eastern suburbs, with practical storage designed around measured home spaces.
Uneven, bowed or out-of-square walls can leave standard cabinetry with awkward gaps, restricted doors or poorly aligned finishes. We can design custom cabinets for uneven walls around measured site conditions while keeping the cabinet run level, functional and visually consistent. This matters when renovating kitchens, laundry, wardrobes, bathrooms or living areas in established Melbourne homes where manufactured components require confirmed dimensions before production and installation.
How Can Cabinetry Fit Walls That Are Not Straight?
Cabinetry can accommodate many irregular walls by remaining level and resolving variations where the installation meets the room. Instead of making doors and drawers follow a crooked surface, we assess widths, heights and angles at relevant points before manufacturing begins. The appropriate response depends on the measured variation, cabinet configuration, intended use and surrounding finishes.
Scribed finishing panels can follow a wall’s contour, while fillers and planned voids can absorb out-of-square corners and preserve opening clearance. These allowances are not automatically wasted space because they can prevent doors, drawers or handles from striking adjoining surfaces, while kickboards can follow varying floor lines. Our custom cabinet installation guidance further explains the importance of accurate measurements, levelling and suitable fastening.
What Should Be Measured Before Manufacturing Begins?
A useful site measure checks more than the width between two walls. For custom cabinets for uneven walls, we consider dimensions and surrounding features that could affect cabinet sizes, benchtops, end panels and full-height units.
Important details include:
- Wall geometry: Plumb, straightness and corner angles at relevant positions.
- Floor and ceiling: Level changes and heights across the proposed cabinet run.
- Existing features: Skirting boards, cornices, windows, doors and architraves.
- Services and appliances: Plumbing, electrical outlets, ventilation and confirmed appliance positions.
- Opening clearances: Space required for drawers, cabinet doors and handles to operate.
- Site condition: Moisture, cracking or damage around the proposed installation area.
- Project documents: Confirmed drawings, finishes, appliances and service locations before manufacture.
- Concealed conditions: Existing cabinetry or wall linings may hide damage, services or dimensional changes.
- Project scope: Record how unexpected site conditions will be assessed before affected components proceed.
When Should Wall Problems Be Addressed First?
Minor dimensional variation may be managed through considered cabinet design, but cabinetry should not be treated as a repair for an active building problem. Widening cracks, dampness, mould, plumbing leaks, unstable wall linings or noticeable floor movement warrant further assessment before new cabinets conceal the area. We can identify conditions affecting cabinetry, but resolving the underlying cause may require another appropriately qualified professional before measurements are finalised.
Older Melbourne homes require additional care where renovation work could disturb suspect asbestos-containing material. Victorian asbestos guidance advises that material installed before 1990 should be assumed to contain asbestos when its status is unknown, with testing needed for confirmation. Homeowners should inform relevant tradespeople, and required testing, removal or building repairs should be completed before cabinetry installation proceeds.
Antoniou Cabinets: Custom Cabinets for Uneven Walls
A measured design provides a clearer basis for aligning cabinetry, preserving opening clearances, finishing irregular boundaries and limiting avoidable installation compromises. Antoniou Cabinets designs, manufactures and installs tailored cabinetry for kitchens, laundries, wardrobes and bathrooms across Melbourne’s eastern suburbs. Our custom cabinetry services support homeowners from design and visualisation through to installation, with coordinated project information at each stage.
Request a tailored quote for cabinetry based on the dimensions, services and condition of your Melbourne home.