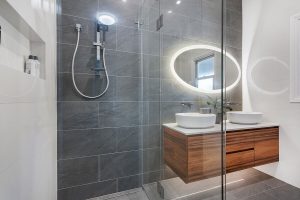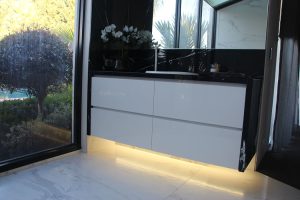
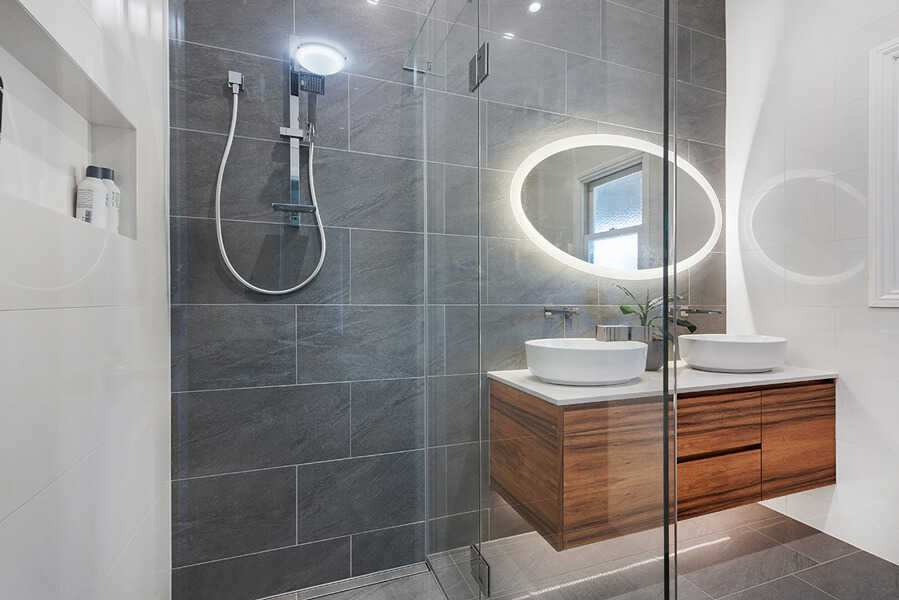
Custom bathroom cabinets designed around plumbing, storage and renovation needs for homeowners across Melbourne’s eastern suburbs.
Custom bathroom cabinetry should solve the practical problems of the room before it becomes a styling exercise. We plan each project around the available space, existing or proposed plumbing, the items you need to store and the way the bathroom will be used every day.
Confirm Plumbing Positions Before Cabinetry Is Built
One of the easiest ways to waste storage is to design a vanity first and deal with pipework later. Waste outlets, water connections, traps and valves can interfere with drawers, shelves and cabinet backs if their positions are not confirmed early.
For renovation projects, we recommend coordinating the cabinet design with the plumber and final basin selection before manufacture. That gives us a clearer picture of where access is required and how much usable storage can be retained.
Our existing article on custom vanity drawers around plumbing explains options such as U-cut, offset and false-back drawer configurations in more detail. Rather than repeating those solutions here, the key planning point is simple: confirmed service positions allow the cabinetry to be designed around the plumbing instead of being cut or compromised after installation.
Decide What the Bathroom Actually Needs to Store
A large vanity is not automatically a well-designed vanity. Storage should reflect the household, and the items people use regularly.
Before finalising bathroom cabinets, consider:
- Daily-use items: Toothbrushes, skincare and grooming products are usually more useful in accessible drawers than deep cupboards.
- Towels and bulky products: Deeper drawers or separate tall cabinetry may suit larger items better.
- Cleaning products: These need a practical location that does not interfere with plumbing access.
- Shared bathrooms: Separate drawer zones can reduce clutter when several people use the same vanity.
- Small ensuites: Wall-hung or shallower cabinetry may preserve floor area and make circulation easier.
Our custom cabinetry services cover bathroom cabinetry as part of a broader range of made-to-measure joinery for the home.
Finalise Basin, Benchtop and Cabinet Dimensions Together
Basin style affects more than appearance. An above-counter, inset or semi-recessed basin can change drawer depth, plumbing location and the amount of storage available below.
Benchtop selection also needs to be resolved early enough for accurate fabrication and installation. In Victoria, homeowners and project teams should be aware that the manufacture, supply, processing and installation of engineered stone benchtops, panels and slabs have been banned since 1 July 2024. WorkSafe Victoria’s engineered stone guidance explains the prohibition and the products that are excluded from the definition.
This does not mean every alternative material is automatically suitable for every bathroom. Moisture exposure, cleaning, edging, hardware and the manufacturer’s intended use should still guide the cabinetry and surface specification.
Design for Maintenance as Well as Appearance
Bathroom cabinetry needs to remain practical after the renovation is finished. Plumbing access should not require unnecessary dismantling, and frequently used drawers should be positioned where they are comfortable to reach.
We also recommend considering ventilation, wet-area conditions and cleaning habits when choosing finishes. Decorative details matter, but a cabinet that looks good while making maintenance difficult is a poor custom solution.
Plan Your Bathroom Cabinets Before the Renovation Reaches Site
Antoniou Cabinets designs, manufactures and installs custom bathroom cabinetry for homeowners across Melbourne’s Eastern Suburbs. We can work from your room dimensions, storage priorities and confirmed fixture requirements to develop cabinetry that fits the renovation rather than forcing the renovation around a generic vanity.
Before your bathroom cabinetry is manufactured, contact us to discuss your project requirements. Having your bathroom dimensions, chosen basin and plumbing details ready will help us confirm the key measurements and design considerations early.